
Open House Sat, Sep 12th 01:00 PM - 04:00 PM - Primary on Main











Address
12671 Miss Cloud Dr, Unincorporated, TN
Price
$ 975,000
Property Attributes
- MLS#10228533
- TypeSingle Family
- Listing Status Active
- CountySHELBY
- CityUnincorporated
- AreaCollierville Reserve - North
- NeighborhoodSPRING CREEK RANCH PH11
- Zip38017
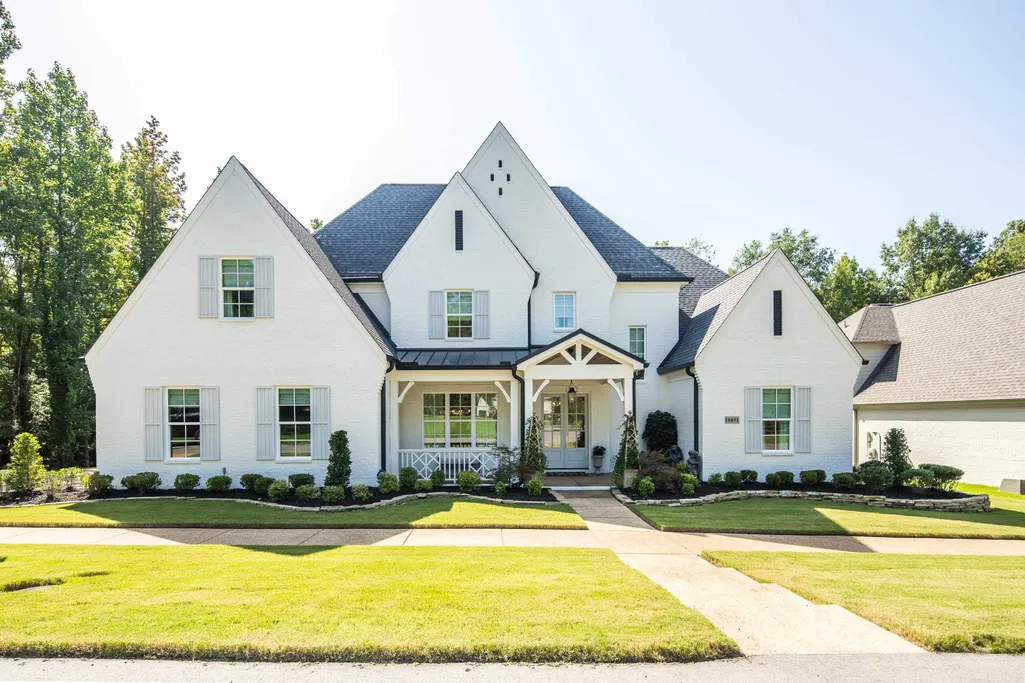
- StyleTraditional
- Year Built2023
- Taxes$ 5278
- Price$ 975,000
- Bedrooms5
- Full Bathrooms4
- Half Bathrooms0
- Sqr Footage4039
- Lot Size0.25 Acres
Data Source:
Memphis MLS (MAAR)
Property Description
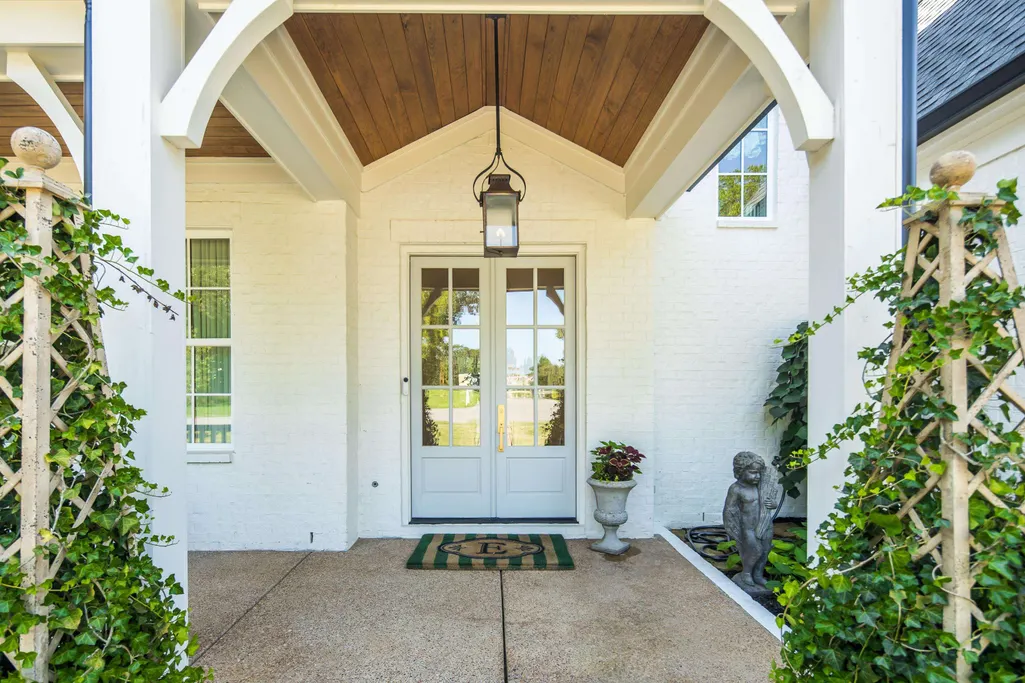
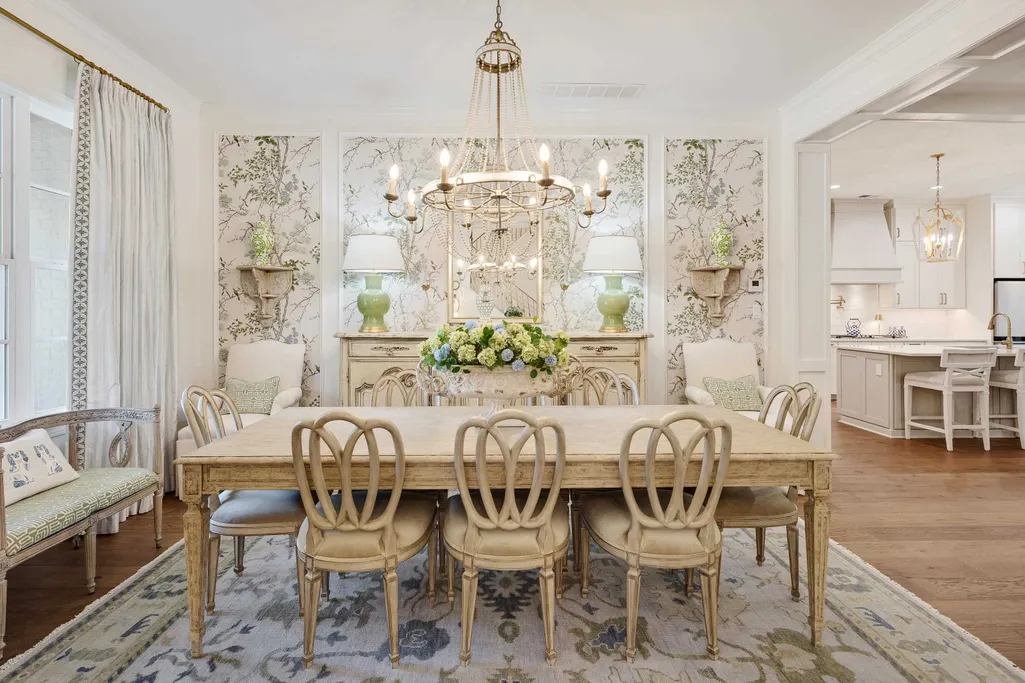
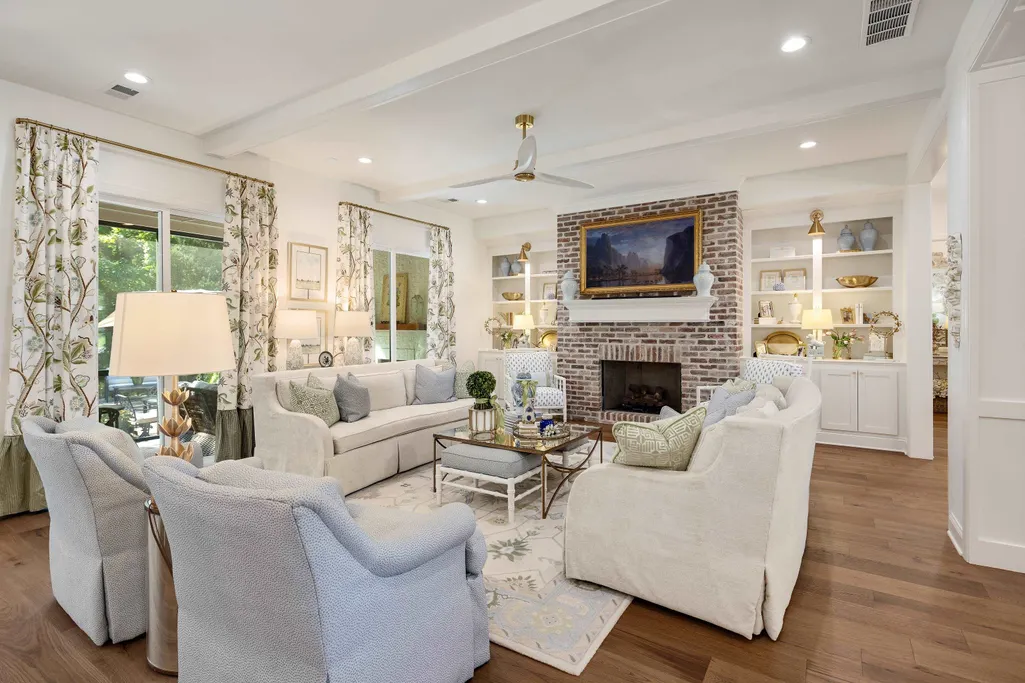
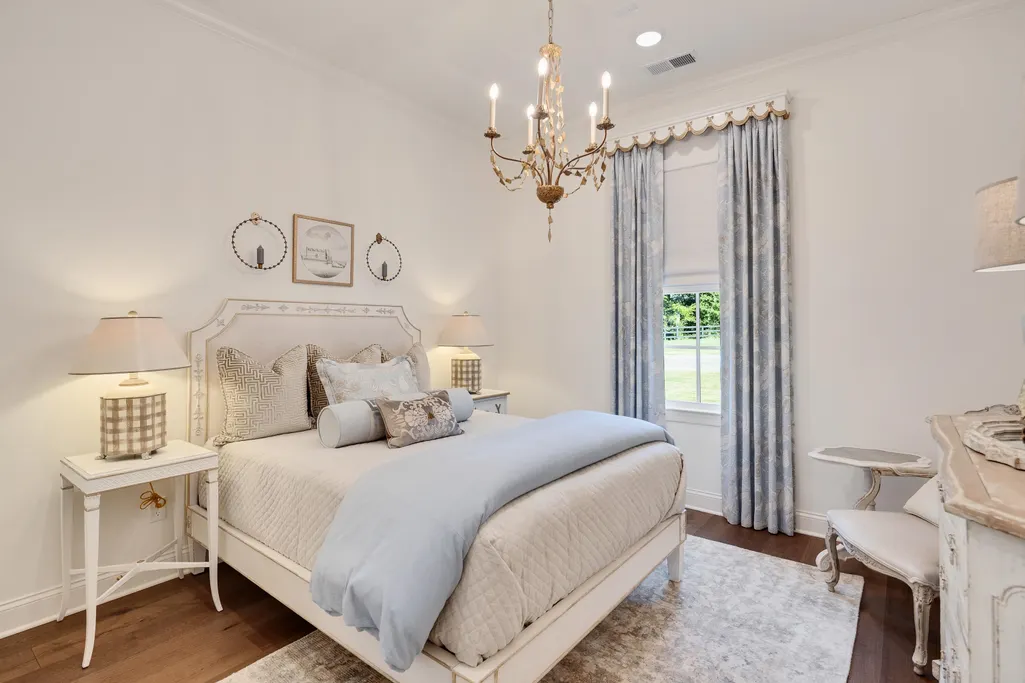
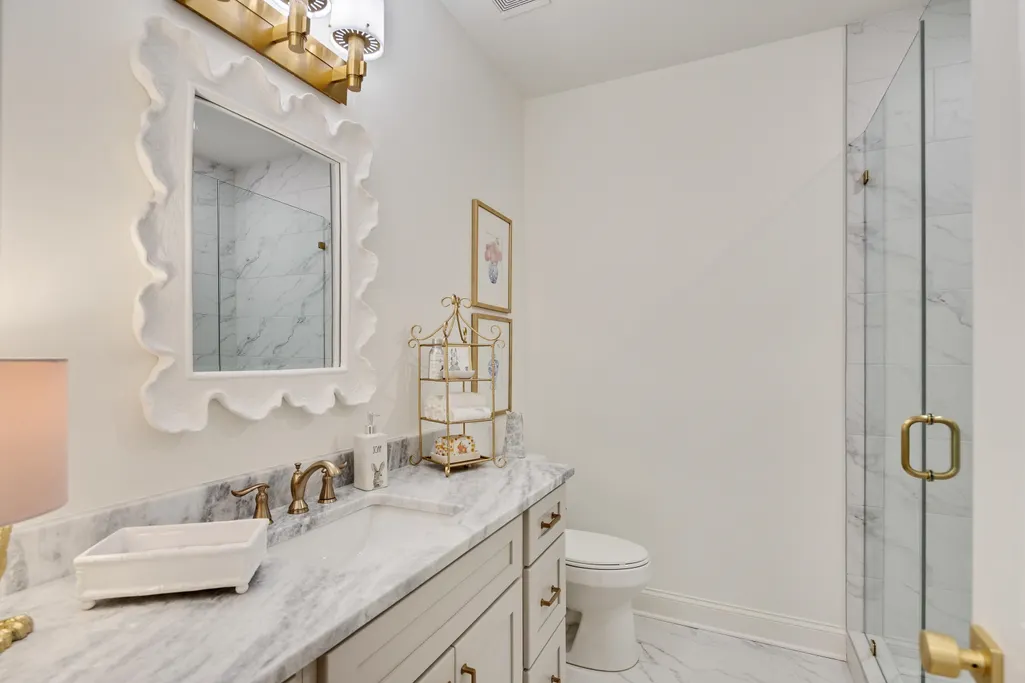
If youâre looking for a home that looks like no other⦠stop scrolling. This is what happens when an Award winning interior designer creates a home with vision, intention, and impeccable taste. Custom from top to bottom. Beautifully appointed. Meticulously maintained. Every space tells a story, and every detail was chosen for a reason. It doesnât feel trendy. It doesnât feel mass-produced. It feels special. A truly sophisticated home for someone who refuses to settle for ordinary. This isnât just a house youâll love. Itâs a house youâll remember.
| Price History | |
|---|---|
| 8/17/2026 | Listed $975,000 |
General Features
| Heating | Central |
|---|---|
| Cooling | Central |
| Fireplaces | 2 |
| Status | Active |
| Full Baths | 4 |
| Other Rooms | Bonus Room |
| Legal Subdivision Name | SPRING CREEK RANCH |
| Style | Traditional |
| Stories Count | 2 |
| County | Shelby |
| Class | Residential |
| Type | Attached Single Family |
| Condo | No |
| Area | 871A |
| Parcel Number | D0223N F00023 |
| Annual Association Fee | 1500 |
| Status | Active |
| Annual County Tax | 5278 |
| Sale/Rent | For Sale |
| Area | Collierville Reserve - North |
| Service Type | Full Service Listing |
| Neighborhood Association | Mandatory |
| BEDROOM 5 DESCRIPTION | Carpet,Level 2,Shared Bath,Smooth Ceiling,Walk-In Closet |
| Year Built | 2023 |
| Directions | Take the Third entrance into Spring Creek Ranch; follow Brangus Valley to Miss Cloud then right. |
| City | Unincorporated |
| DOM | 25 |
Interior Features
| Dining Room | 16X13 |
|---|---|
| Living Room | Separate Living Room,Separate Dining Room,Breakfast Bar,Pantry,Washer/Dryer Connections,Pot Filler |
| Bedroom 4 Dimensions | 13X12 |
| Kitchen Dimensions | 18X13 |
| Living Room Dimensions | 20X18 |
| Bedroom 3 Dimensions | 14X11 |
| Bedroom 2 Dimensions | 12X12 |
| Beds | 5 |
| Total Baths | 4 |
| Fireplace | In Living Room |
| Number of Rooms | 15 |
| Bedroom 5 Dimensions | 15X12 |
| Downstairs Bedrooms | 2 |
| Breakfast Dimensions | 10X8 |
| OFFICE DESCRIPTION | Carpet,Level 2,Smooth Ceiling |
| BEDROOM 4 DESCRIPTION | Carpet,Level 2,Shared Bath,Smooth Ceiling,Tile Floor,Walk-In Closet |
| MISC. INTERIOR | All Window Treatments,Walk-In Closet(s),Security System,Smoke Detector(s),Monitored Alarm |
| FLOORS/CEILINGS | Smooth Ceiling |
| BEDROOM 3 DESCRIPTION | Carpet,Level 2,Private Full Bath,Smooth Ceiling,Tile Floor,Walk-In Closet |
| BEDROOM 2 DESCRIPTION | Hardwood Floor,Level 1,Shared Bath,Smooth Ceiling,Walk-In Closet |
| Office Dimensions | 12X18 |
Exterior Features
| Pool | Neighborhood |
|---|---|
| Lot | 305 |
| Lot Size Area | 0.25 |
| Lot Size | 117.54 X 65 IRR |
| Parking Display | G3A |
| Lot Description | Professionally Landscaped,Some Trees |
| # Covered Parking Spaces | 3 |
| PARKING/STORAGE | Driveway/Pad,Garage Door Opener(s),Side-Load Garage |
| EXTERIOR/WINDOWS | Other (See Remarks) |
| Misc. Exterior | Screen Porch,Covered Patio,Well Landscaped Grounds |
Amenities
- Foreclosure
- Views
- Short Sale
- New Construction
- Adult 55+
- Lease To Own
- No HOA Fees
- Furnished
- Primary On Main
- Air Conditioning
- Seller Finance
- Green
- Fixer Upper
- Horse
- Golf
- Fireplace
- Deck
- Garage
- Basement
- Pool
Property vs Single Family Average in 38017
Price
Taxes
Year Built
Visits
 Copyright © 2026 Memphis Area Association of REALTORS®. The information provided is for the consumer's personal, non-commercial use and may not be used for any purpose other than to identify prospective properties that the consumer may be interested in purchasing. Information deemed reliable, but not guaranteed. Some or all of the listings displayed may not belong to the firm whose web site is being visited.
 MLS United® - All information deemed reliable but not guaranteed. All properties are subject to prior sale, change, or withdrawal. Neither listing broker(s) or information provider(s) shall be responsible for any typographical errors, misinformation, misprints and shall be held totally harmless. Listing(s) information is provided for consumer's personal, non-commercial use and may not be used for any purpose other than to identify prospective properties consumers may be interested in purchasing.
 North Central West Virginia Real Estate Information; All information deemed reliable but not guaranteed. All properties are subject to prior sale, change or withdrawal. Neither listing broker(s) or information provider(s) shall be responsible for any typographical errors, misinformation, misprints and shall be held totally harmless. Listing(s) information is provided for consumer's personal, non-commercial use and may not be used for any purpose other than to identify prospective properties consumers
